$459,315
Stuart, FL 34997
MLS# M20056533
Status: Active Under Contract
2 beds | 2 baths | 1969 sqft

1 / 44


Property Description
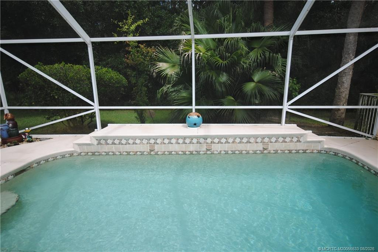
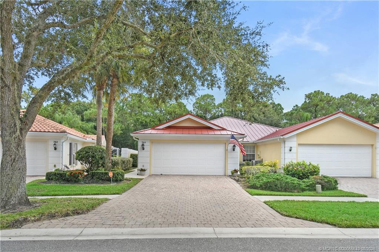
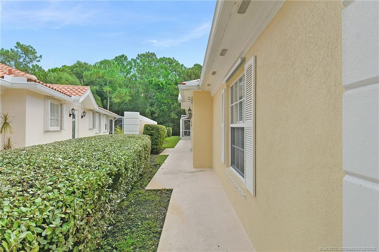
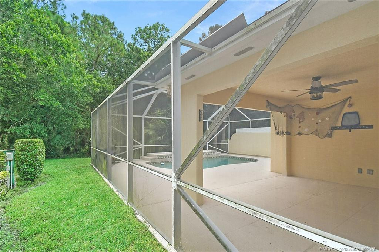
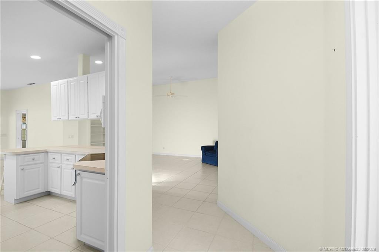
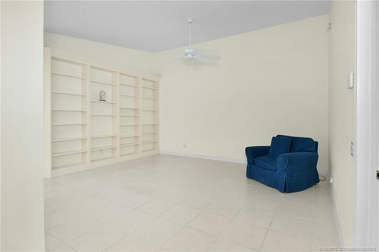
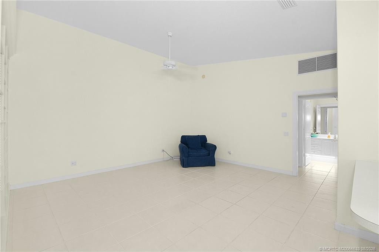
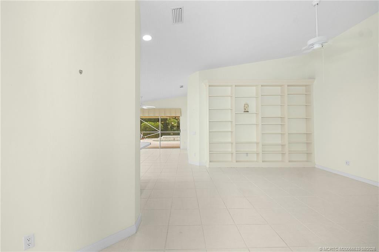
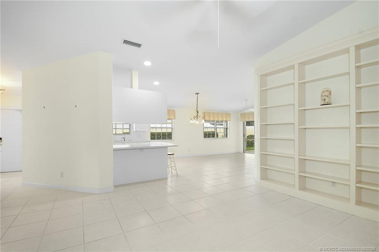
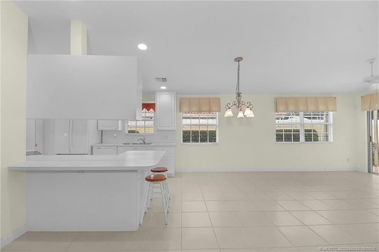
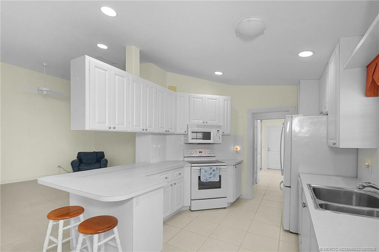
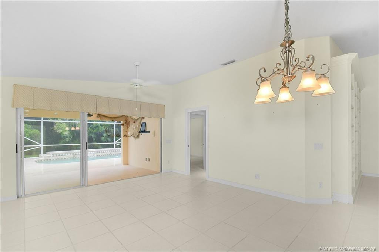
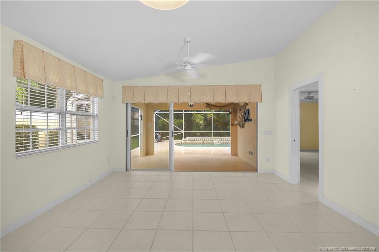
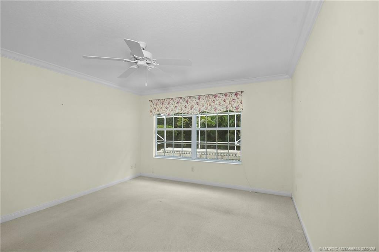
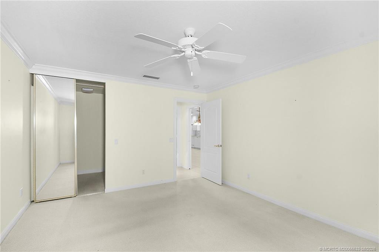
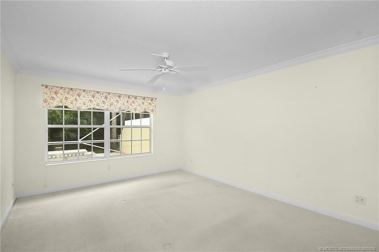
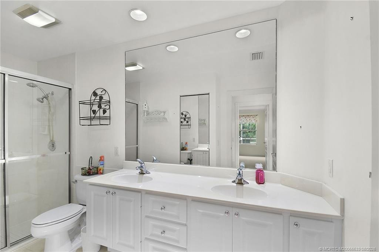
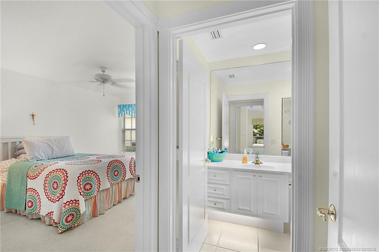
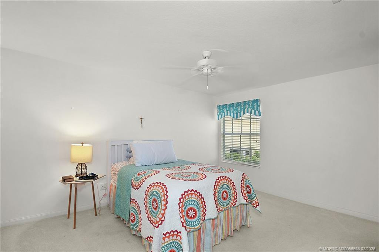
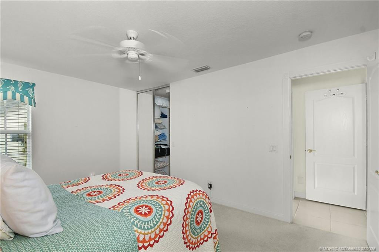
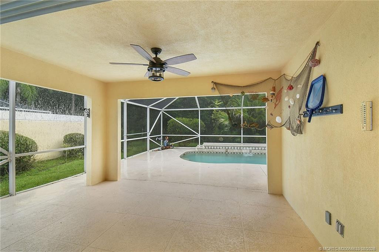
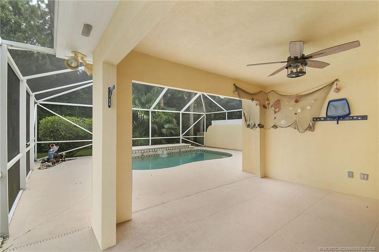
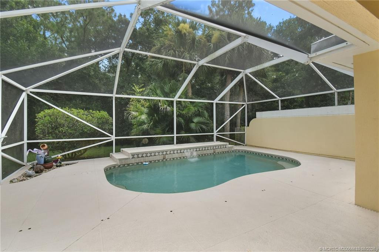
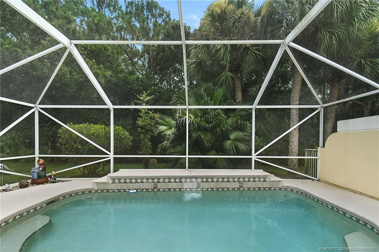
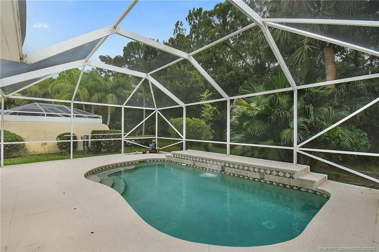
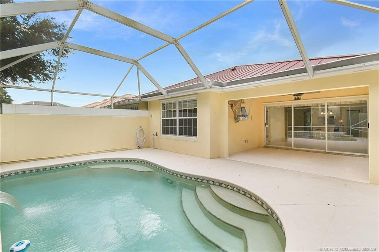
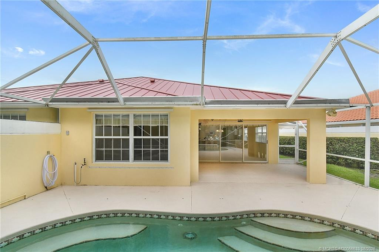
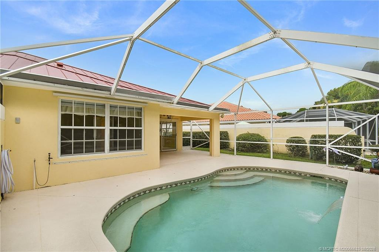
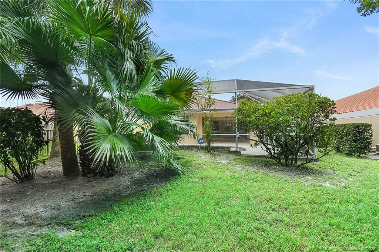
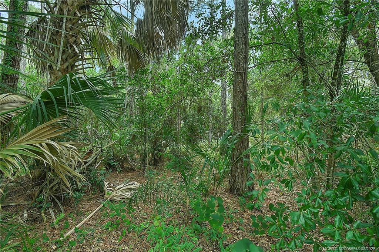
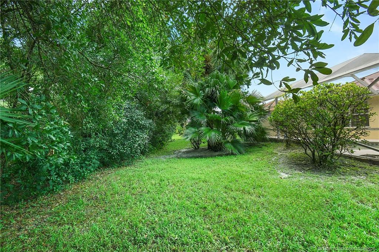
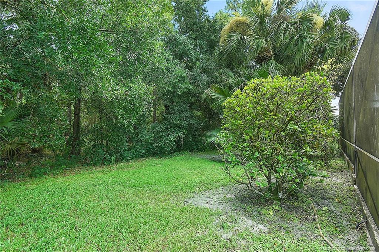
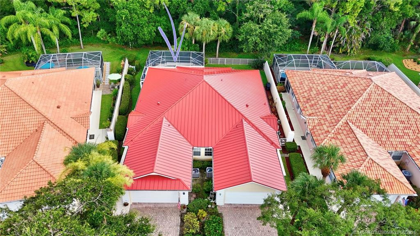
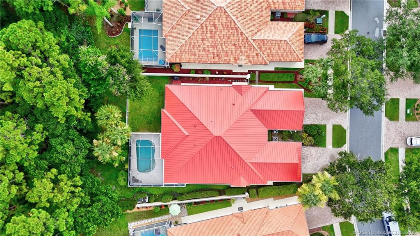
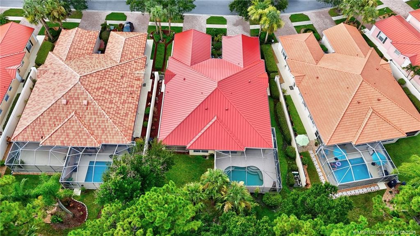
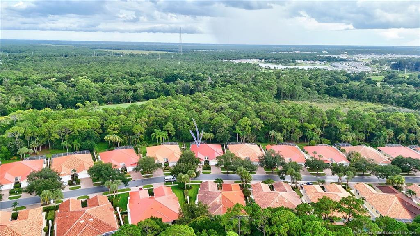
Discover the perfect blend of golf course living and exceptional privacy in this popular DiVosta Capri model. This well-maintained home features a new metal roof, 2 bedrooms, 2 bathrooms, and a spacious 2-car garage, all set in one of the most desirable locations within The Florida Club. Unlike many golf course homes, this property overlooks the lush preserve rather than the fairway, offering a peaceful, private backdrop with no golfers looking into your backyard. Relax and unwind in your own waterfall pool, surrounded by serene natural views and the tranquility that makes this setting truly unique. Whether you're enjoying your morning coffee on the patio or spending the afternoon by the pool, you'll appreciate the rare combination of golf course community amenities and the privacy that's so difficult to find. This is Florida living at its best—peaceful, picturesque, and all yours.
Details
Maps
Documents
Contract Information
Comp Sale YN: No
Listing Date: 2026-08-06
Status: Active Under Contract
Original List Price: 459315
List Price: $459,315
Current Price: $459,315
Location and Legal
Country: United States
County Or Parish: Martin
County Parish Name: Martin
Street Number: 768
Street Direction Prefix: SW
Street Name: Balmoral
Street Suffix: Trace
City Name: Stuart
State Or Province: FL
Postal Code: 34997
Postal Zip: 34997
Subdivision Name: Florida Club PUD Ph 02b
Development Name: Florida Club PUD Ph 02b
Area: 6120 - Stuart - Southwest
Geographic Area: MRTC - Martin County
Elementary School: Crystal Lake (Martin)
Middle Or Junior School: Dr. David L. Anderson
High School: South Fork
Parcel Number: 073941018000006800
Directions: Kanner HIghway West of I95 to the Florida Club entrance at SW Old Royal Drive. Go past the golf club and golf cart storage barn to The Lakes gate. Through the gat and take the second left (Balmoral) and proceed. The home is on the right.
General Property Information
Property Sub Type: Villa
Bedrooms Total: 2
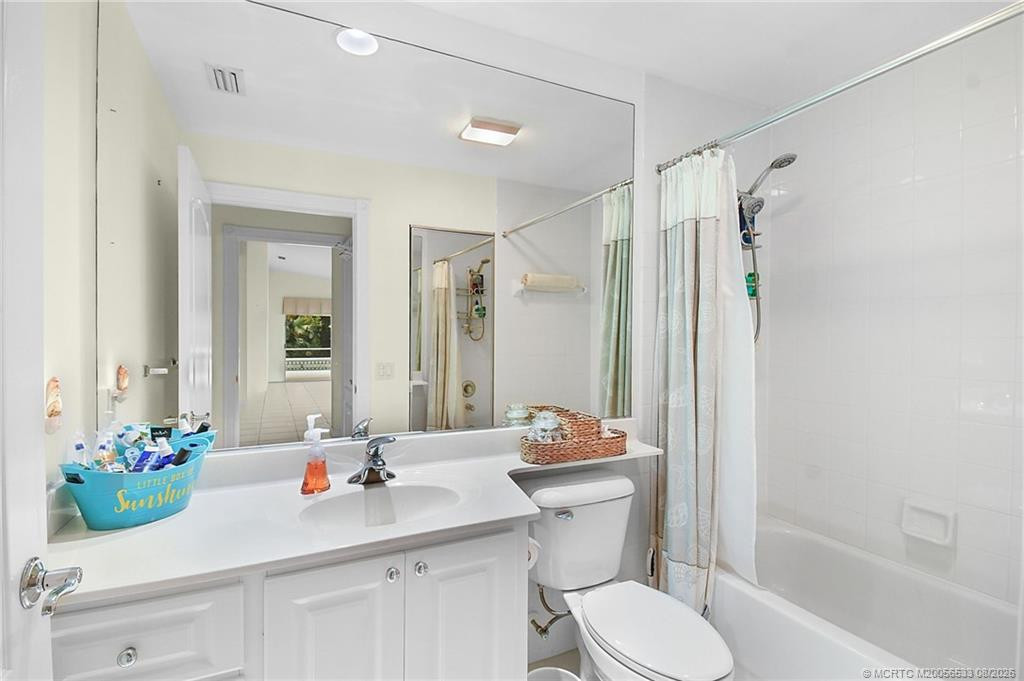
Bathrooms Total: 2
Bathrooms Full: 2
Building Area Main: 1969
Building Area Source: Public Records
Living Area Main: 1528
Year Built: 2000
Garage YN: 1
Attached Garage YN: 1
Parking Total: 2
Gated Community YN: Yes
Lot Size Area: 5227.2
Lot Size Acres: 0.12
Senior Community YN: No
Guest House YN: No
Stories Total: 1
Pool Private YN: Yes
Furnished: Unfurnished
Year Roof Installed: 2026
Financial Information
Association YN: 1
Association Deposit YN: No
Association Fee: 322
Association Fee Frequency: Monthly
Association Membership: Mandatory
Estimated Monthly Assoc Recurring Fee: 322
Membership Fee Required YN: No
Tax Annual Amount: 3489
Tax Year: 2025
Tax Legal Description: LOT 68 PHASE IV FLORIDA CLUB PUD (PB 14 PG 83)
Member Equity
Membership Equity YN: No
Co-Ownership
Property Management YN: Yes
Property Management Name: Coastal Properties
Pet Details
Maximum Number Of Pets: 2
Room Types
Bedroom 2 Level: Main
Dining Room Level: Main
Kitchen Level: Main
Living Room Level: Main
Master Bedroom Level: Main
Status Change Information
Major Change Timestamp: 2026-08-26T21:04:04Z
Major Change Type: Status Change
Status Change Date: 2026-08-26
Under Contract Type: Active Under Contract
Under Contract Date: 2026-08-26
Originating Details
Originating System Key: 680886424
Originating System ID: M00000165
Property Features
Application Information: Personal Interview Required
Association Fee Includes: Cable TV; Common Areas; Common Real Estate Tax; Internet; Legal/Accounting; Reserve Funds; Security
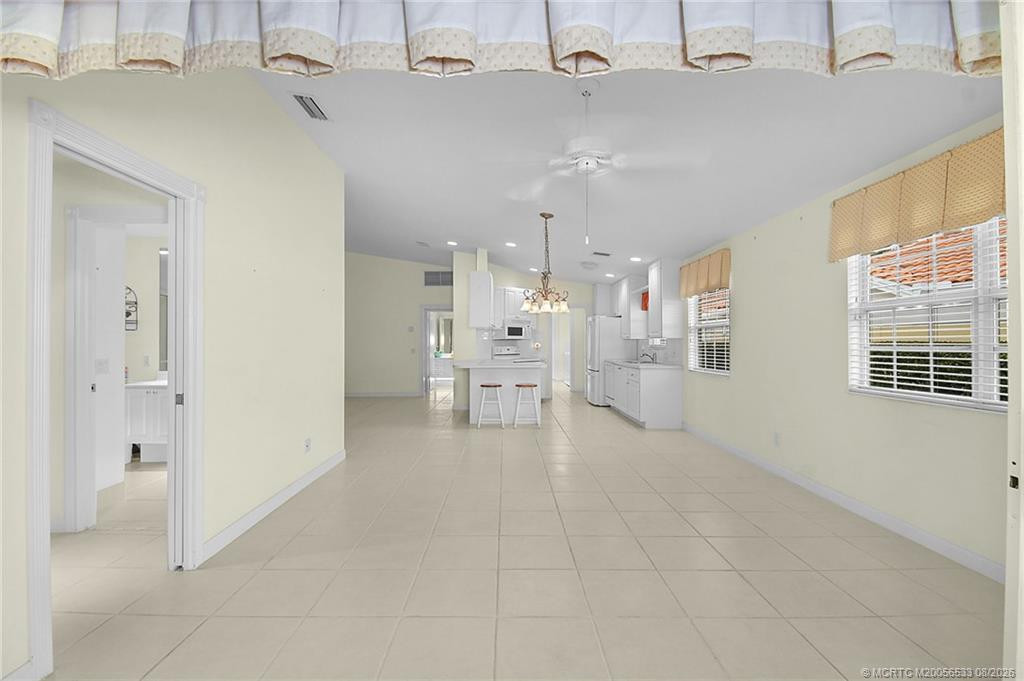
Dining Area: Breakfast Area; Dining/Living Room; Eat-In Kitchen
Electric: 220 Volts
Flooring: Carpet; Ceramic Tile
Parking Features: Garage Door Opener; Attached; Attached Garage; Garage
Property Condition: Resale
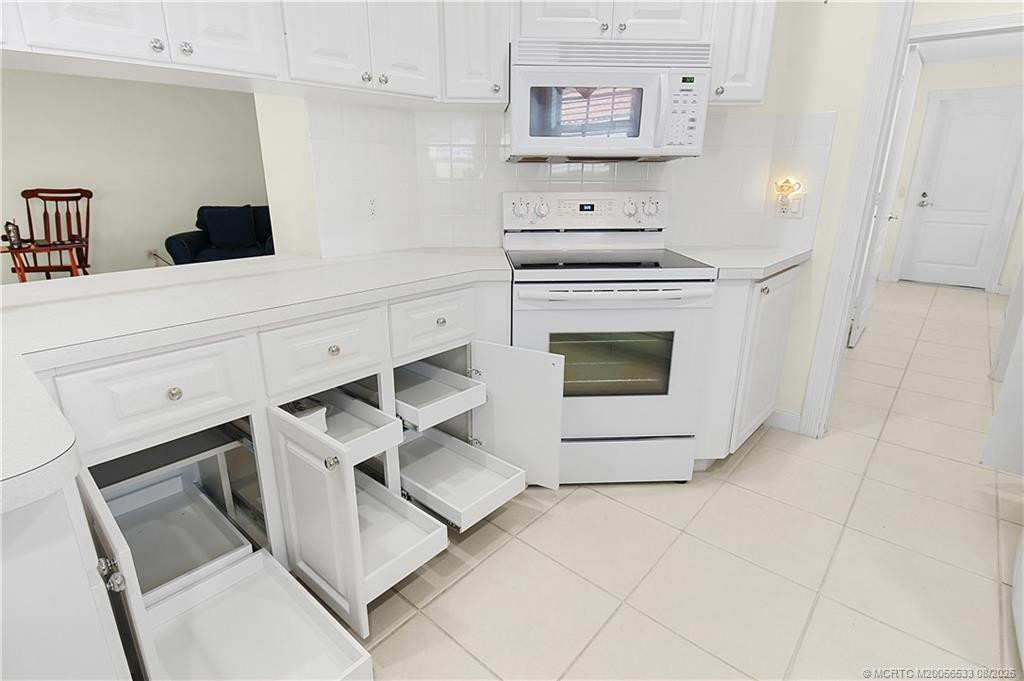
Appliances: Dishwasher; Disposal; Dryer; Electric Range; Microwave; Refrigerator; Washer; Water Heater
Water Heater Details: Electric Water Heater
Construction Materials: Concrete
Cooling: Ceiling Fan(s); Central Air
Association Type: Homeowner Association
Heating: Central; Electric
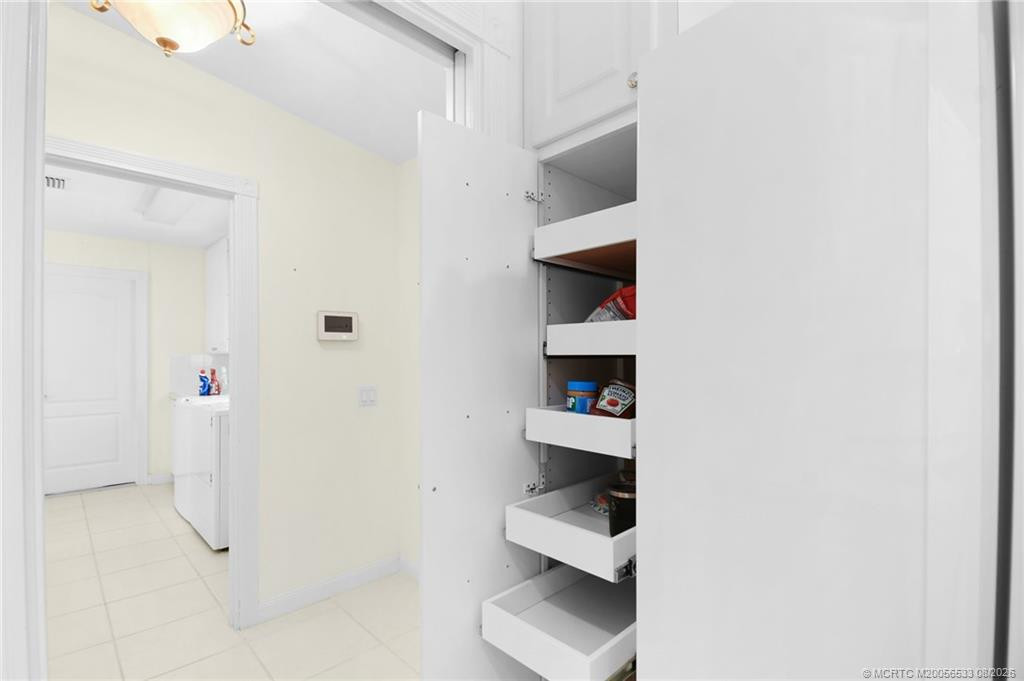
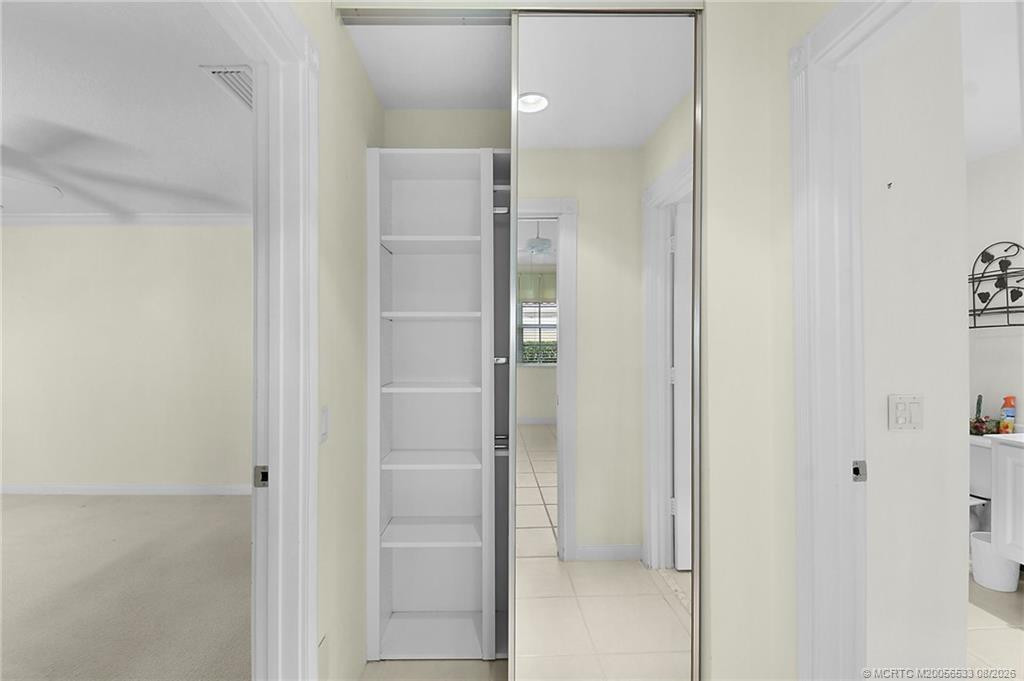
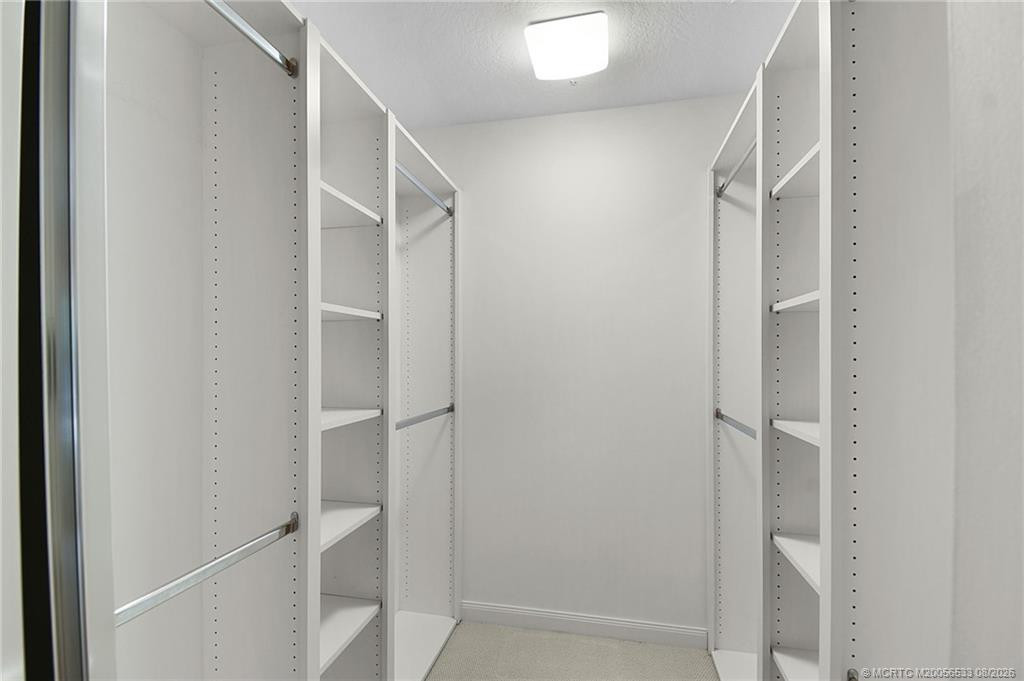
Interior Features: Bedroom Layout - Split; Central Vacuum; High Ceilings; Pantry; Pull Down Stairs; Walk-In Closet(s)
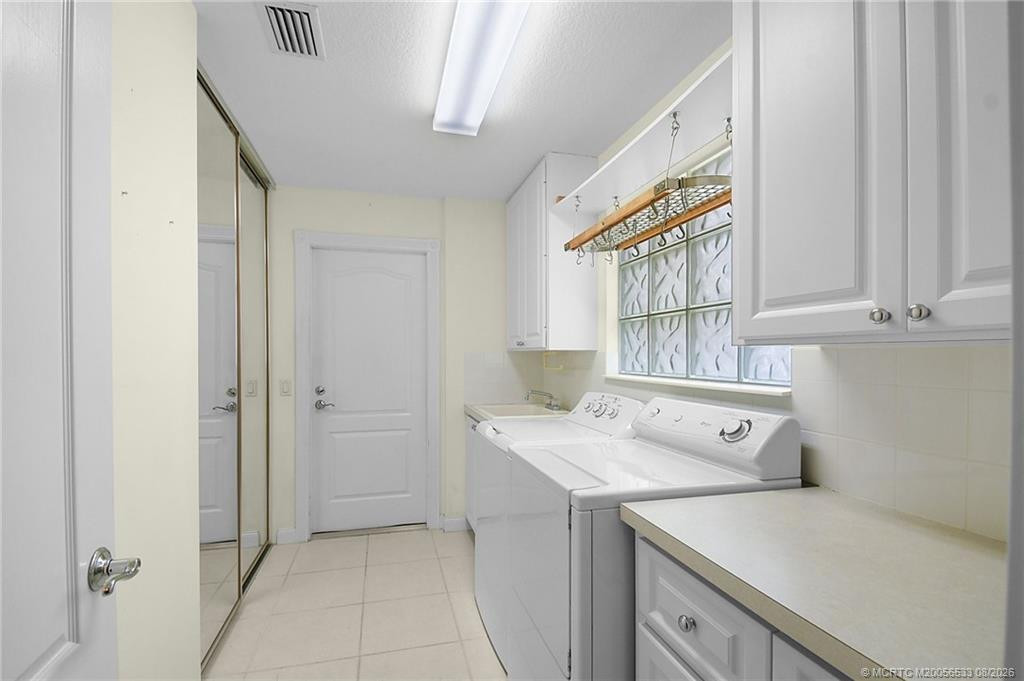
Laundry Features: Laundry Tub; Dryer Hookup
Listing Terms: Cash; Conventional; FHA; VA Loan
Membership: No Membership Available
Pets Allowed YN: Yes
Pets Allowed: Number Limit; Size Limit
Pool Features: Concrete; Equipment Included; Gunite; In Ground; Screen Enclosure
Possession: Before Closing; Close Of Escrow
Restrictions: Buyer Approval Required; Parking - No Commercial Vehicles
Other Leasing Restrictions: Leasing Prohibited 1st Year; Tenant Approval
Road Frontage Type: Private Road
Road Surface Type: Paved
Roof: Metal
Security Features: Gated with Guard; Security Gate; Smoke Detector(s); Gated Community
Special Information: Deed Restrictions; Sold As-Is
Storm Protection Details: Storm Shutters
Structure Type: Villa
Tax Information: County Only; Homestead Exemption
Showing Requirements: Appointment Only; No Sign; Schedule Online
Room Types: Bedroom 2; Dining Room; Kitchen; Living Room; Master Bedroom
Room Information
| Room Name | Length | Width | Level |
| Dining Room | 20.00 | 14.00 | Main |
| Kitchen | 11.00 | 11.00 | Main |
| Living Room | 18.00 | 15.00 | Main |
| Master Bedroom | 15.00 | 13.00 | Main |
| Bedroom 2 | 15.00 | 11.00 | Main |
 Coming Soon

Listing Office: Coldwell Banker Realty

Last Updated: October - 31 - 2026
This information is not verified for authenticity or accuracy and is not guaranteed and may not reflect all real estate activity in the market. Copyright 2026 Beaches Multiple Listing Service, Inc. All rights reserved. Information Not Guaranteed and Must Be Confirmed by End User. Site contains live data.