$2,475,000
Stuart, FL 34996
MLS# M20057372
4 beds | 4 baths | 7119 sqft

1 / 123


Property Description
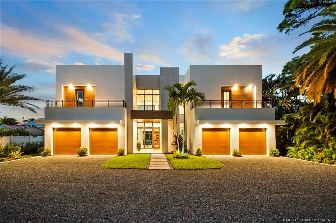
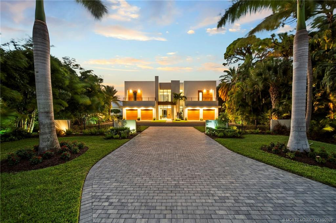
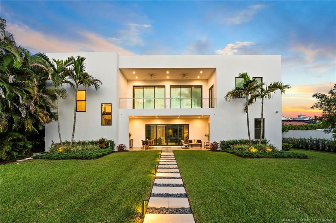
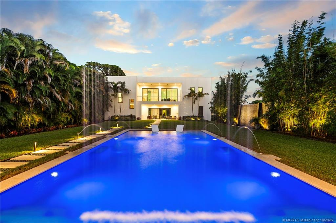
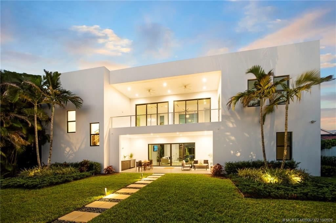
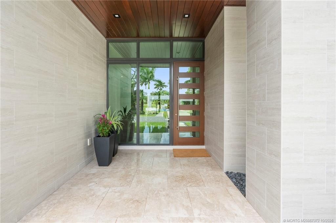
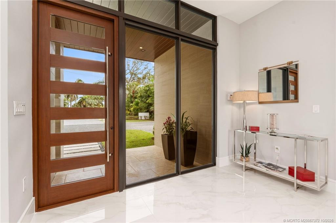
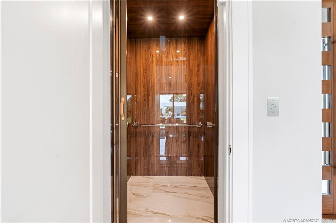
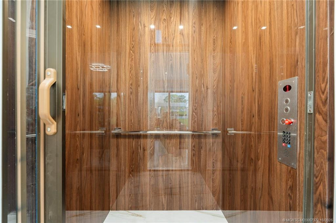
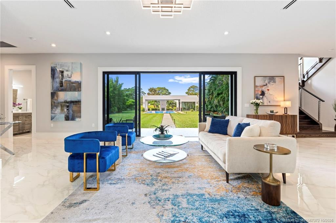
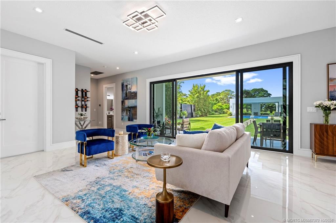
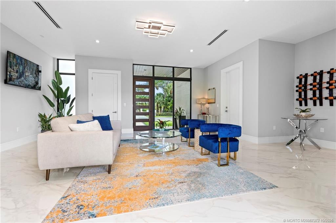
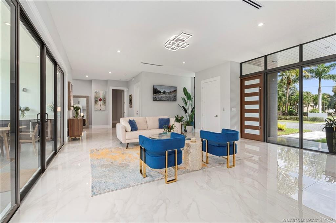
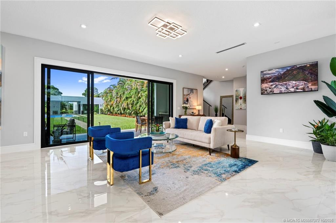
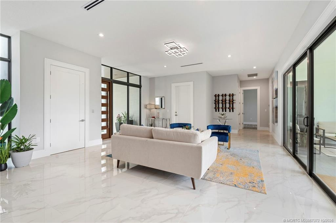
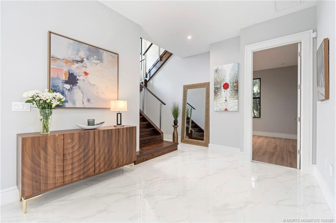
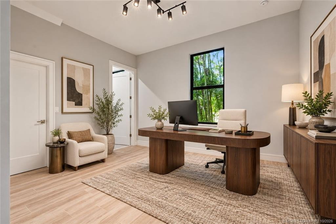
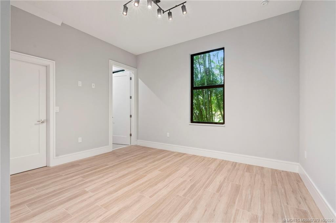
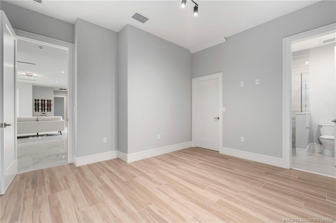
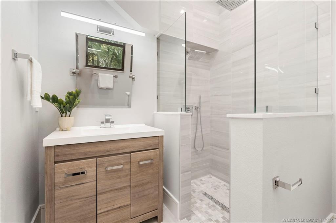
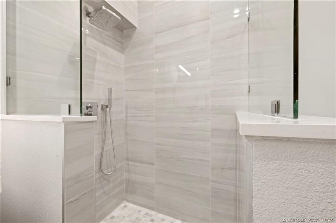
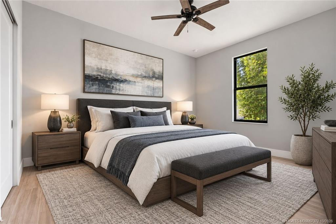
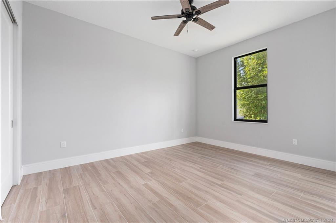
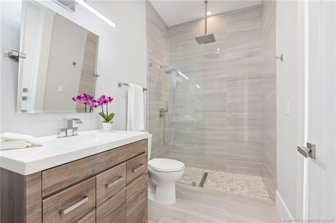
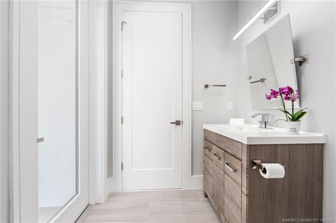
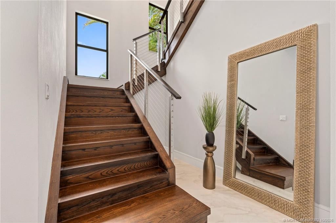
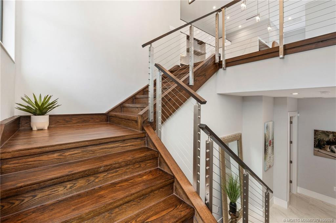
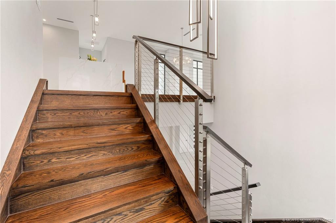
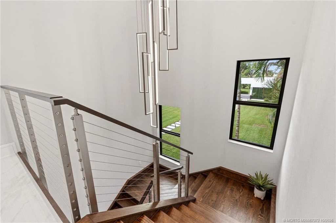
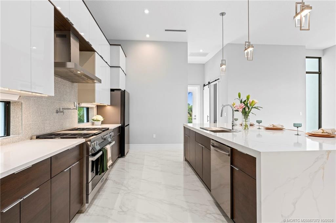
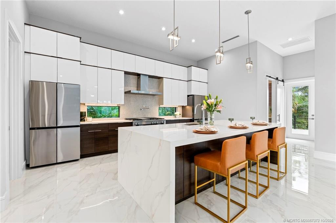
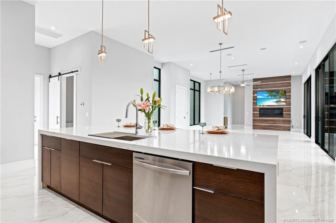
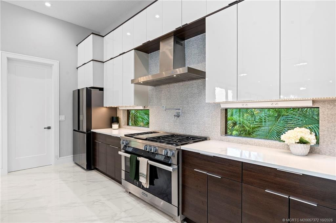
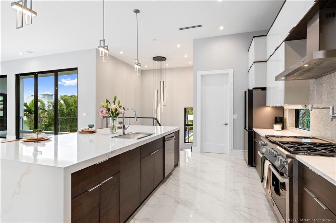
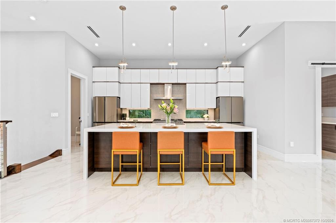
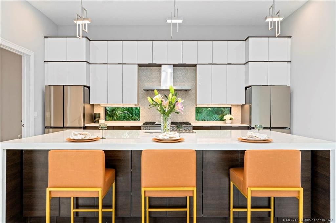
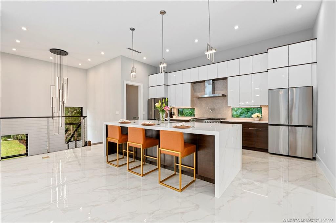
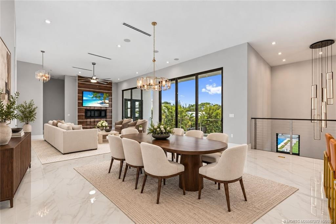
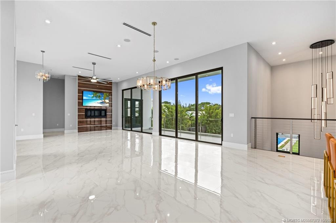
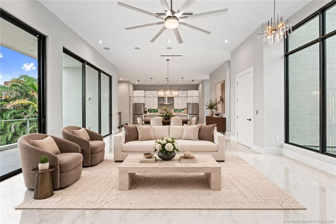
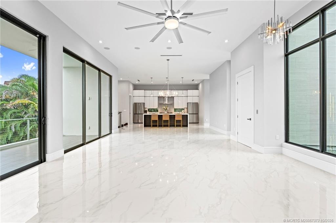
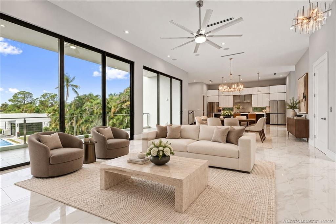
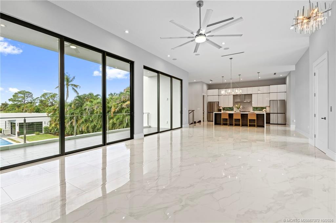
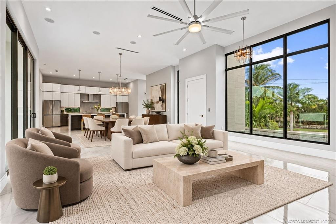
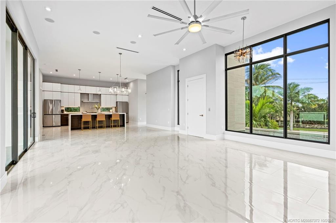
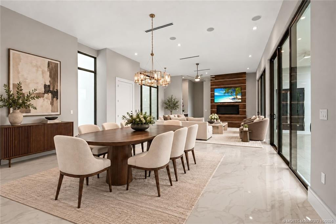
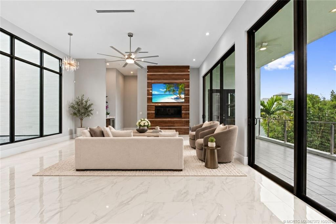
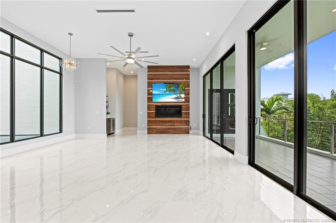
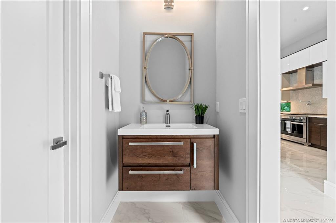
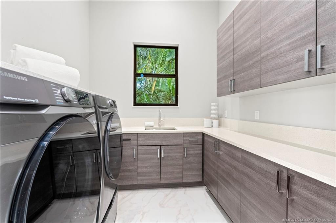
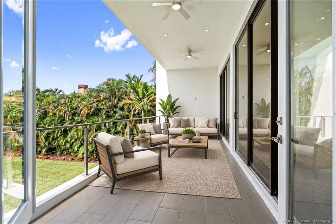
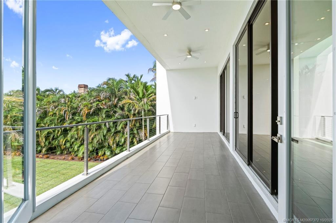
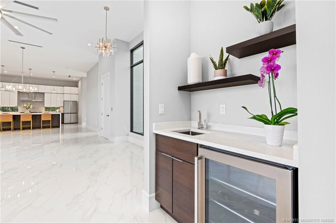
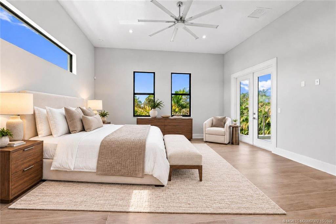
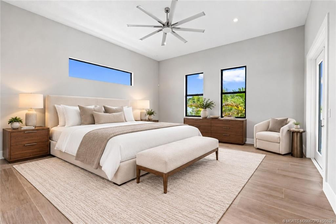
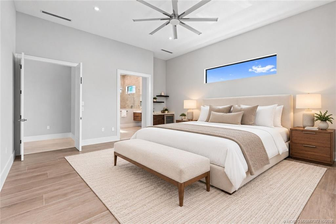
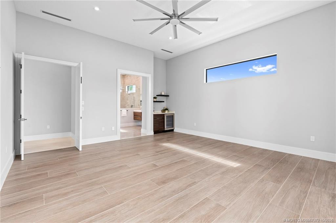
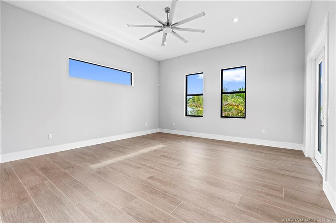
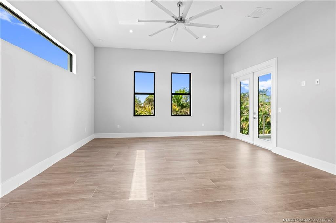
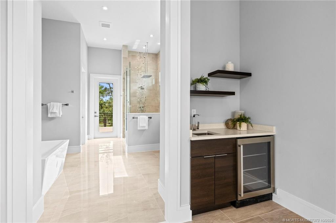
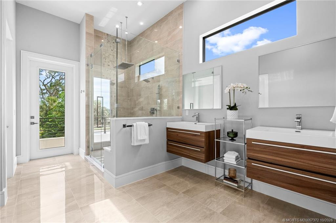
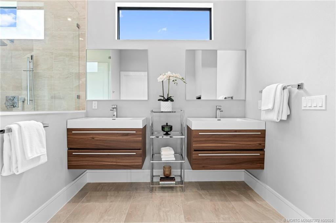
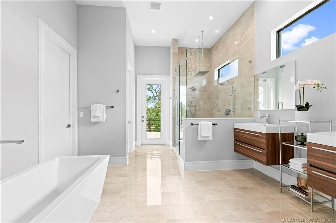
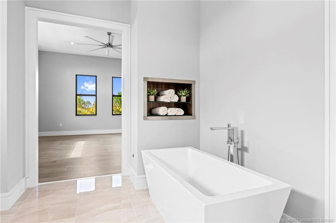
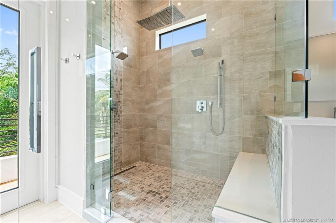
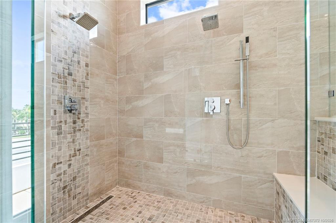
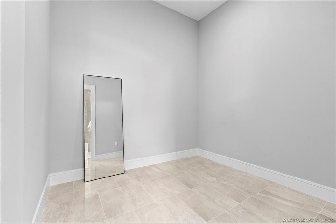
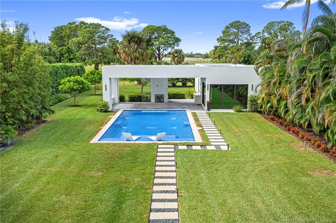
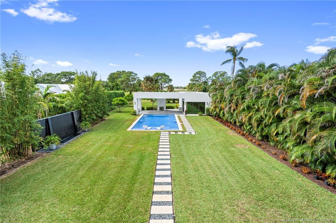
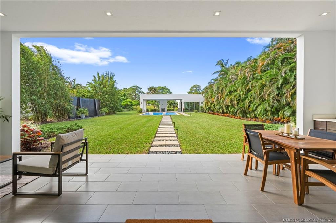
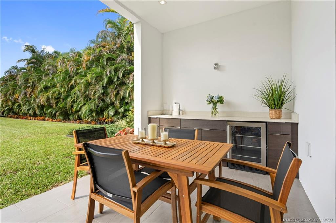
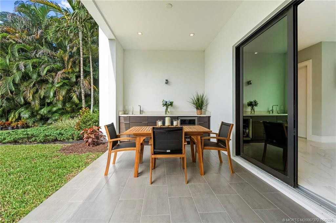
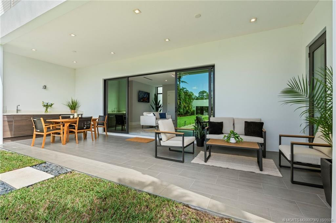
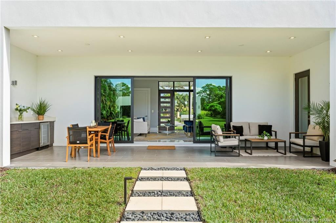
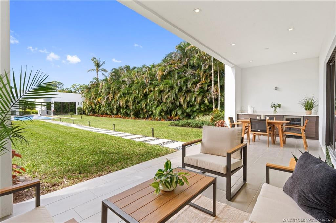
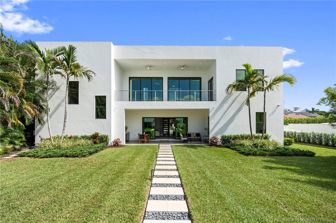
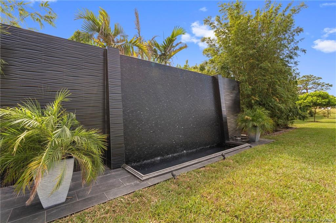
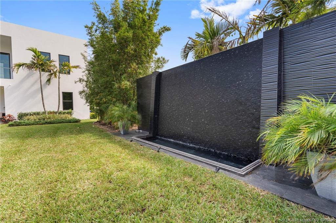
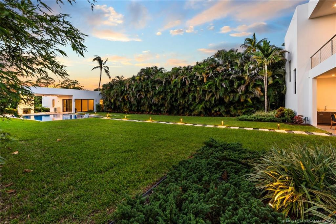
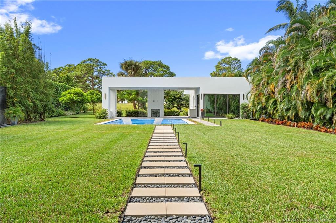
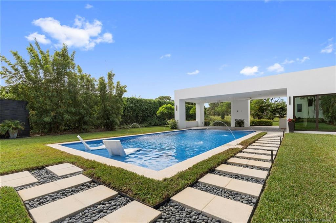
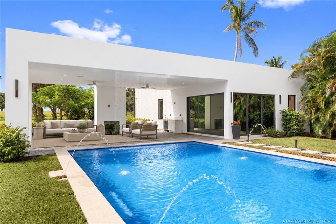
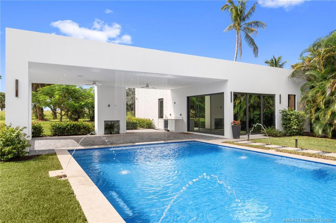
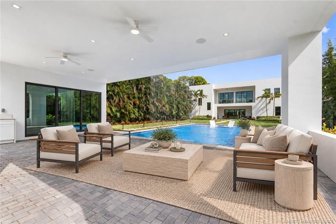
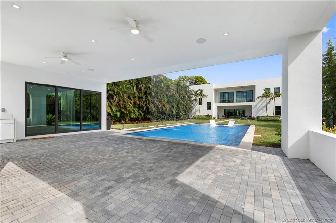
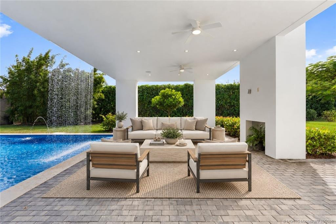
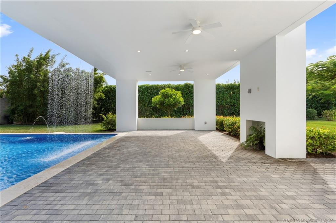
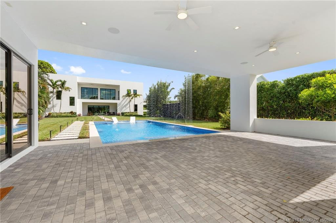
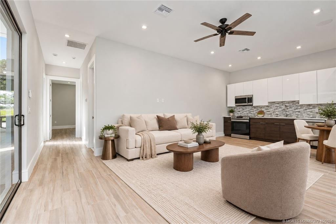
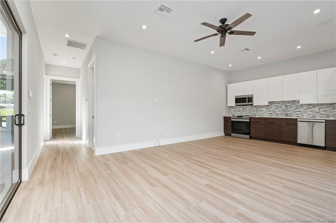
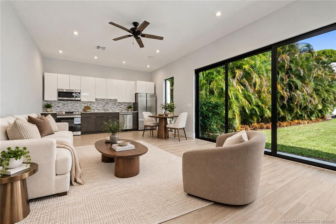
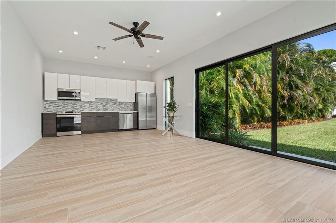
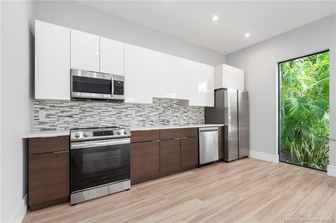
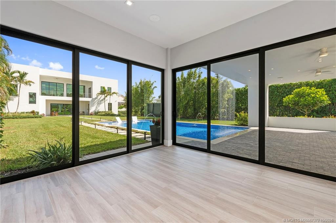
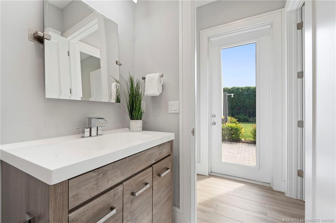
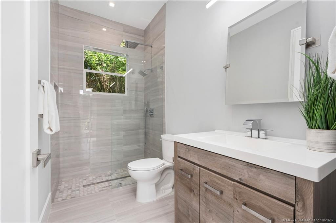
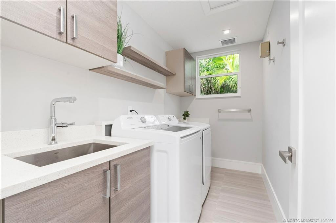
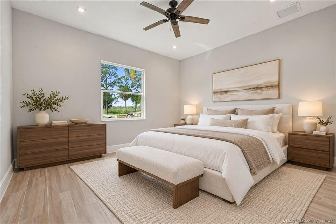
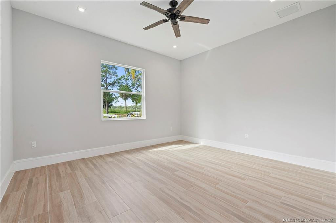
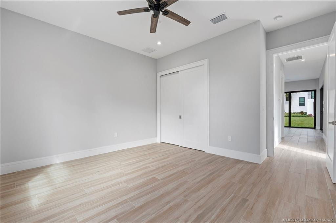
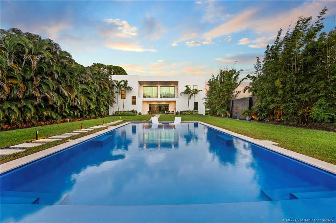
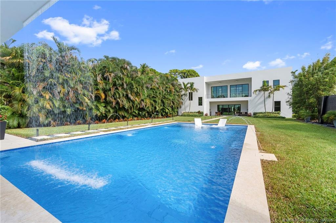
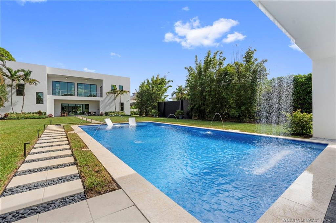
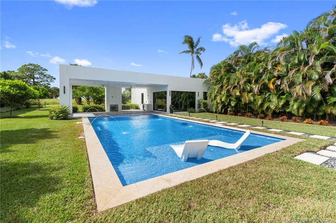
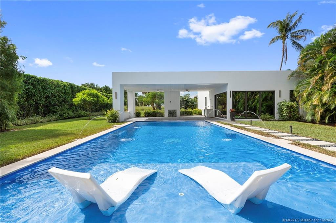
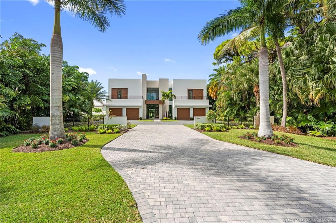
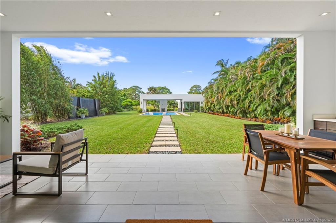
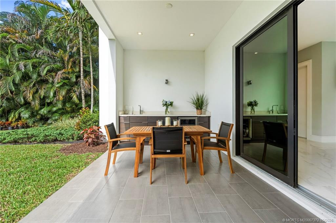
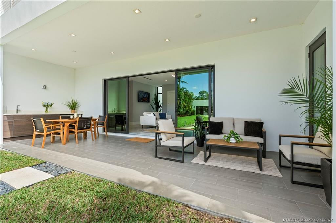
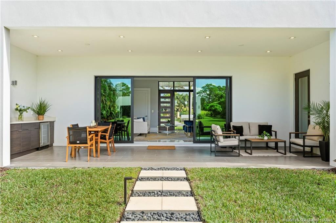
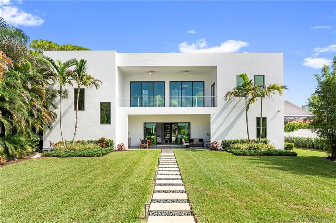
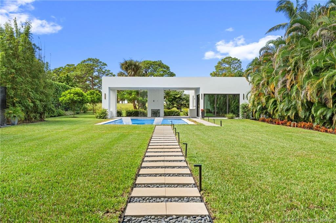
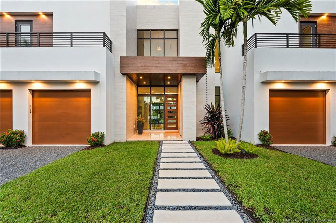
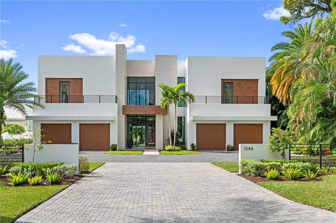
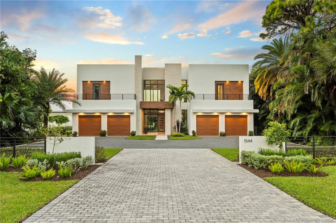
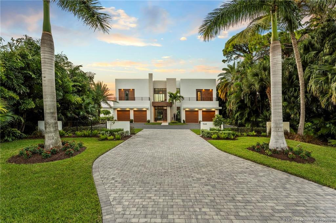
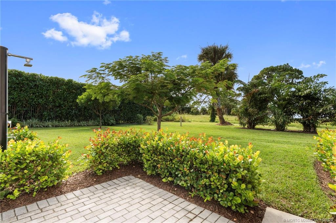
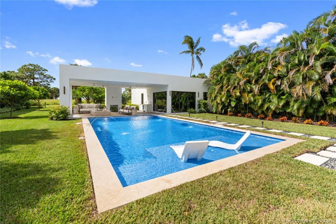
An architectural work of art offering contemporary luxury living in Stuart! Newly constructed & never occupied, this exceptional estate sits on over half an acre and offers 4,431 sq. ft. under air between the main & private guest home making this estate spacious with room for everyone. Striking modern architecture, soaring ceilings, Marvin Coastal windows & doors, and thoughtful finishes create a beautiful blend of elegance & functionality. The chef's kitchen features an oversized island, premium appliances, and a spacious walk-in pantry. Expansive indoor-outdoor living spaces showcase a stunning glass-tile pool with illuminated water features, outdoor entertaining areas, and a fireplace. The separate guest home offers one bed, one bath, laundry, kitchen & living area, providing privacy and flexibility for family or visitors. Complete with a four-car garage & elevator this distinctive estate captures the essence of contemporary luxury living, paired with the charm of Stuart FL.
Details
Maps
Documents
Contract Information
Comp Sale YN: No
Listing Date: 2026-10-30
Status: Active
Original List Price: 2475000
List Price: $2,475,000
Current Price: $2,475,000
Location and Legal
Country: United States
County Or Parish: Martin
County Parish Name: Martin
Street Number: 1544
Street Direction Prefix: SE
Street Name: Saint Lucie
Street Suffix: Boulevard
City Name: Stuart
State Or Province: FL
Postal Code: 34996
Postal Zip: 34996
Subdivision Name: Sunny Acres
Development Name: Sunny Acres
Area: 6080 - Stuart - North of Indian St
Geographic Area: MRTC - Martin County
Elementary School: J.D. Parker
Middle Or Junior School: Stuart
High School: Jensen Beach
Parcel Number: 113841001085000403
Directions: Please use GPS
General Property Information
Property Sub Type: Single Family Residence
Bedrooms Total: 4
Bathrooms Total: 4
Bathrooms Full: 3
Bathrooms Half: 1
Building Area Main: 7119
Building Area Source: Owner
Living Area Main: 4431
Year Built: 2025
Garage YN: 1
Attached Garage YN: 1
Parking Total: 4
Lot Size Area: 24938.1
Lot Size Acres: 0.57
Senior Community YN: No
Guest House YN: Yes
Outdoor Living Spaces YN: Yes
Stories Total: 2
Fireplace YN: Yes
Pool Private YN: Yes
Furnished: Unfurnished
Year Roof Installed: 2025
Financial Information
Association Deposit YN: No
Membership Fee Required YN: No
Tax Annual Amount: 2654
Tax Year: 2025
Tax Legal Description: AGUA BONITA PARK LOT 4 BLK 85 & LOT 3 BLK 86 & CLOSED STREET BTWN
Guest House Area Details
Building Area Guest House: 843
Member Equity
Membership Equity YN: No
Storm Protection
Impact Glass: Complete
Room Types
Living Room Level: Main
Status Change Information
Major Change Timestamp: 2026-10-30T04:00:00Z
Major Change Type: New Listing
Status Change Date: 2026-10-30
Originating Details
Originating System Key: 695767001
Originating System ID: M00000165
Property Features
Dining Area: Dining/Living Room; Eat-In Kitchen; Kitchen Dining; Snack Bar/Counter
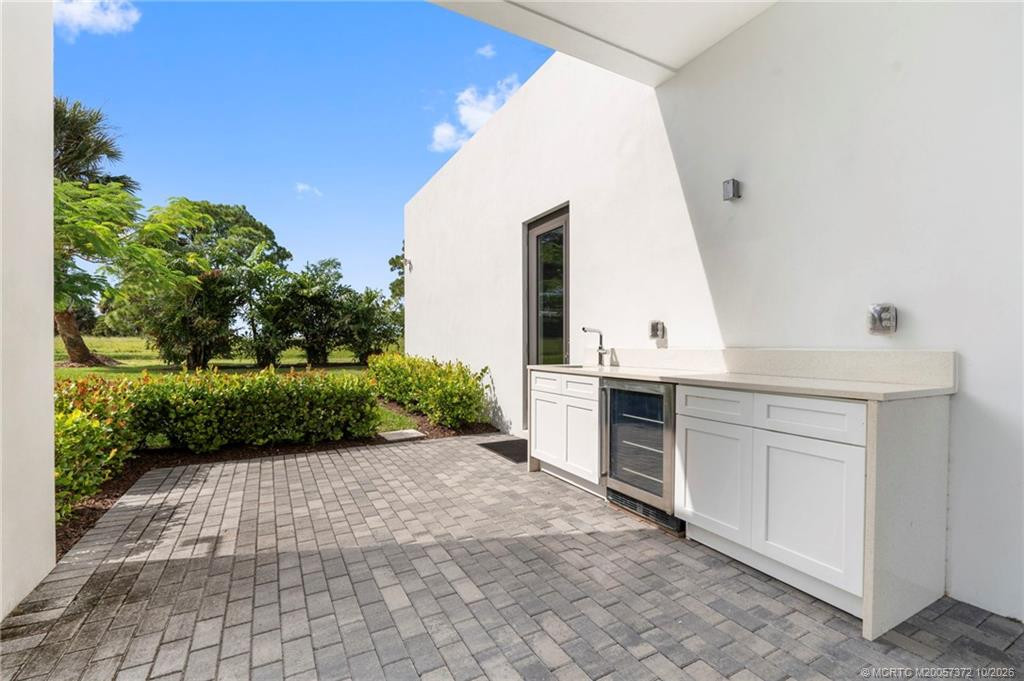
Exterior Features: Custom Lighting; Outdoor Shower; Summer Kitchen
Fireplace Features: Decorative; Gas
Flooring: Ceramic Tile; Tile
Guest House Features: 1 Bath; 1 Bedrooms; Kitchen; Living Room; Patio
Parking Features: Attached; Attached Garage; Garage
Property Condition: New Construction
Appliances: Dishwasher; Dryer; Washer; Water Heater; Cooktop; Range
Water Heater Details: Electric Water Heater
Architectural Style: Contemporary
Construction Materials: Block; Concrete
Cooling: Central Air; Electric
Fencing: Fenced
Heating: Central; Electric
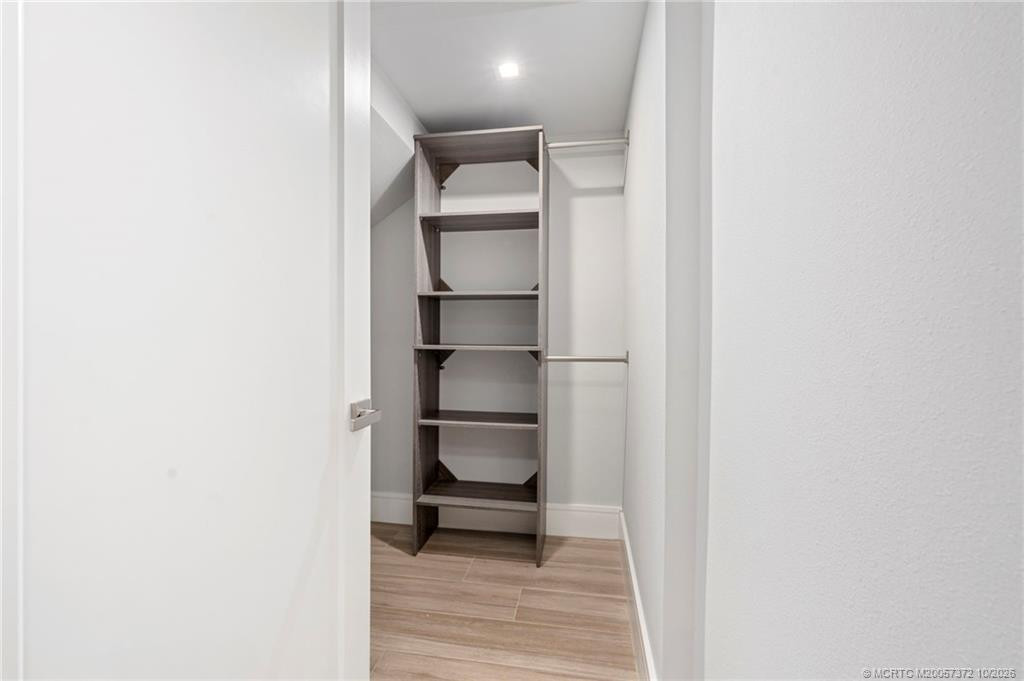
Interior Features: Bedroom Layout - Split; Built-in Features; Central Vacuum; Elevator; Kitchen Island; Pantry; Roman Tub; Upstairs Living Area; Walk-In Closet(s); Wet Bar
Listing Terms: Cash; Conventional
Main Living Area: Entry Level
Membership: No Membership Available
Pets Allowed YN: Yes
Pets Allowed: Number Limit; Size Limit
Pool Features: Equipment Included
Possession: Close Of Escrow; Negotiable
Restrictions: No Restrictions
Road Frontage Type: County Road; Public Road
Roof: Flat; Tile
Security Features: Motion Detector(s); Security Fence; Security Lights
Sprinkler Description: Zoned Sprinkler
Structure Type: House
Tax Information: County Only; No Homestead
Utilities: Cable Available; Electricity Available; Natural Gas Available; Sewer Available; Water Available; Underground Utilities
View: Garden; Pool
Water Source: Public
Showing Requirements: Appointment Only; Call Listing Agent; Listing Agent Must Accompany; Sign On Property
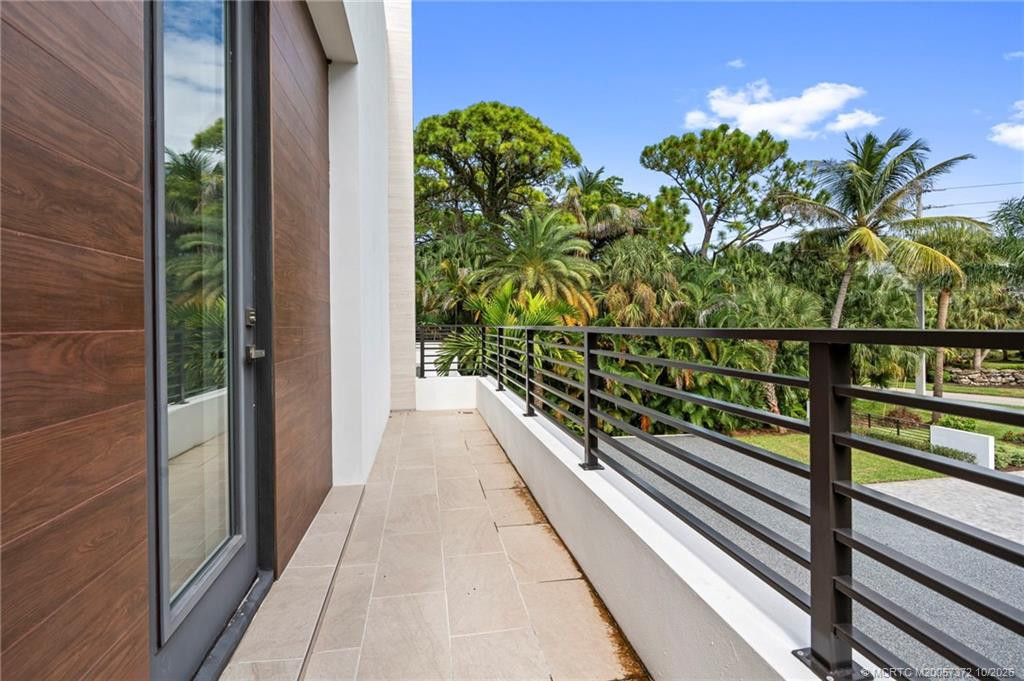
Outdoor Living Spaces: Balcony; Deck; Patio; Porch
Balcony Details: Balcony - Covered; Balcony - Open
Patio Details: Patio - Covered; Patio - Open
Porch Details: Porch - Open
Room Types: Living Room
Acreage Description: 1/4 To Less Than 1/2 Acre Lot
Room Information
| Room Name | Level |
| Living Room | Main |
 Discover Stuarts Coastal Lifestyle.png

Listing Office: RE/MAX of Stuart

Last Updated: November - 03 - 2026
This information is not verified for authenticity or accuracy and is not guaranteed and may not reflect all real estate activity in the market. Copyright 2026 Beaches Multiple Listing Service, Inc. All rights reserved. Information Not Guaranteed and Must Be Confirmed by End User. Site contains live data.